
Residential Concept
The Wellington
A conceptual residence exploring the relationship between landscape and retreat through a considered response to the Illawarra escarpment.
Location
Illawarra Escarpment, NSW
Year
2025
Status
Concept
SDS Role
Concept Design & Visualisation
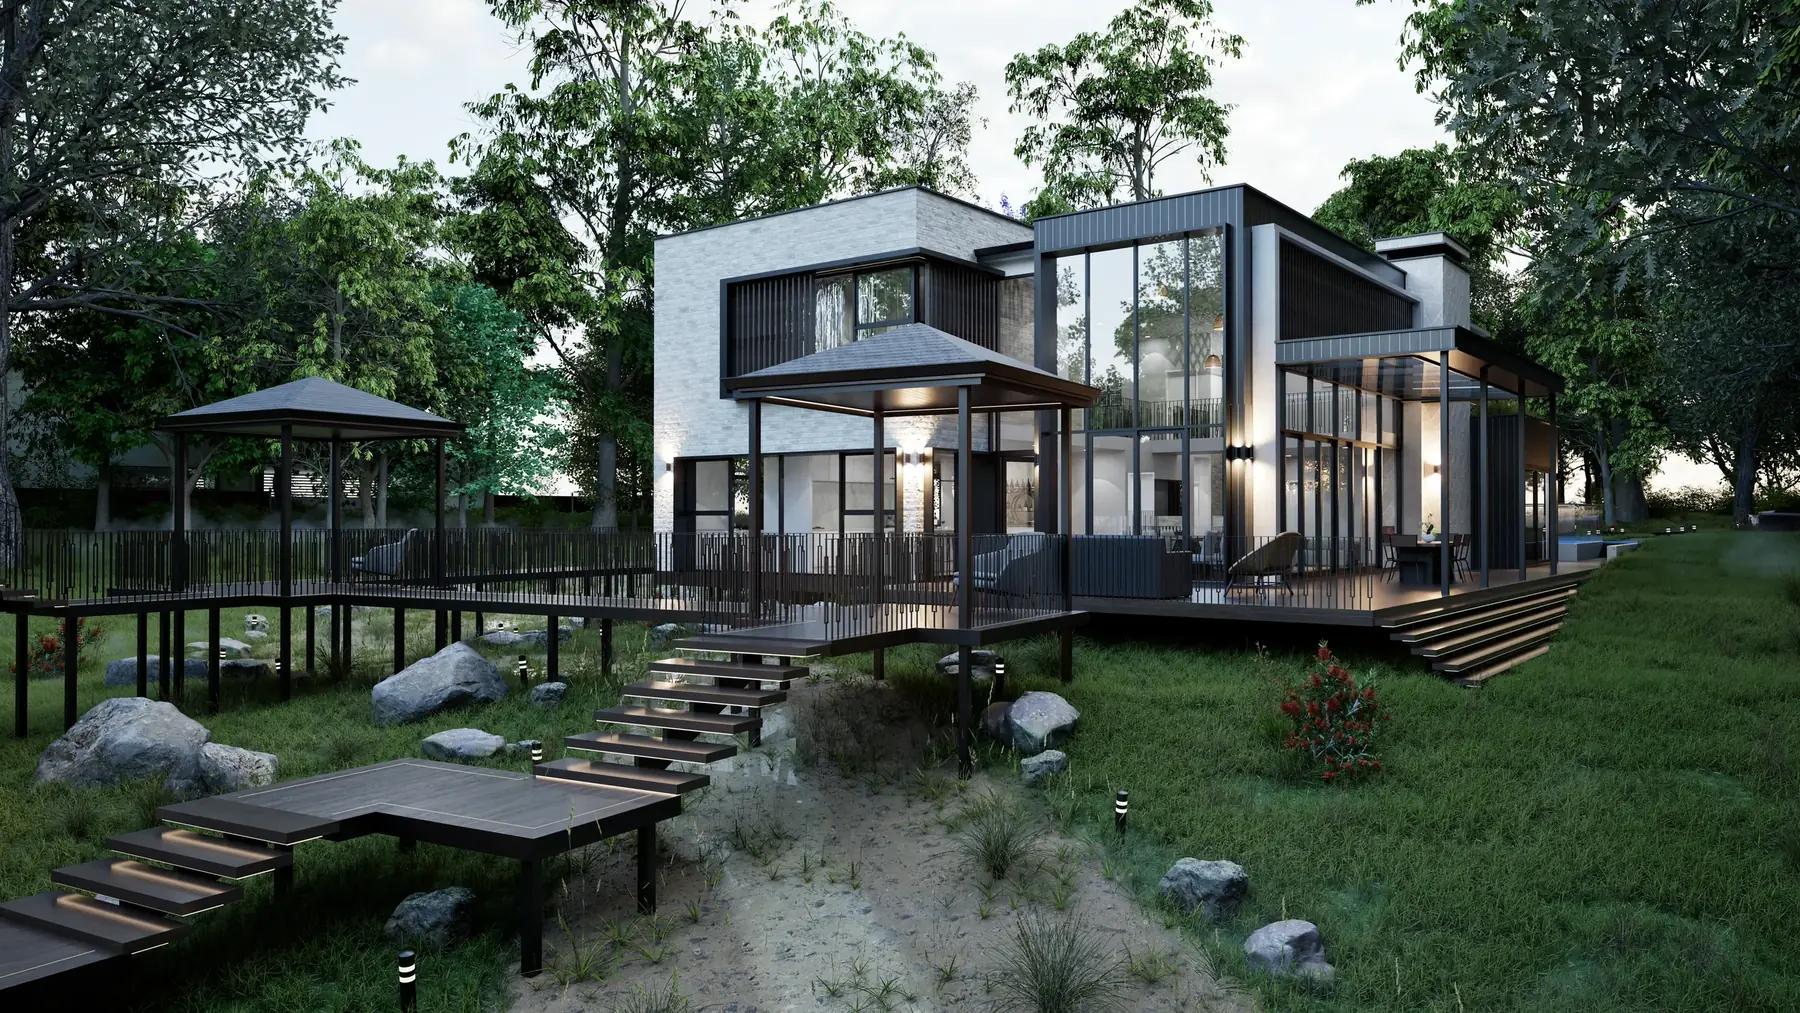
The Wellington is a conceptual two-storey residence positioned within the Illawarra escarpment. The design explores retreat, materiality and connection through a strong relationship between built form, landscape and the experience of dwelling.
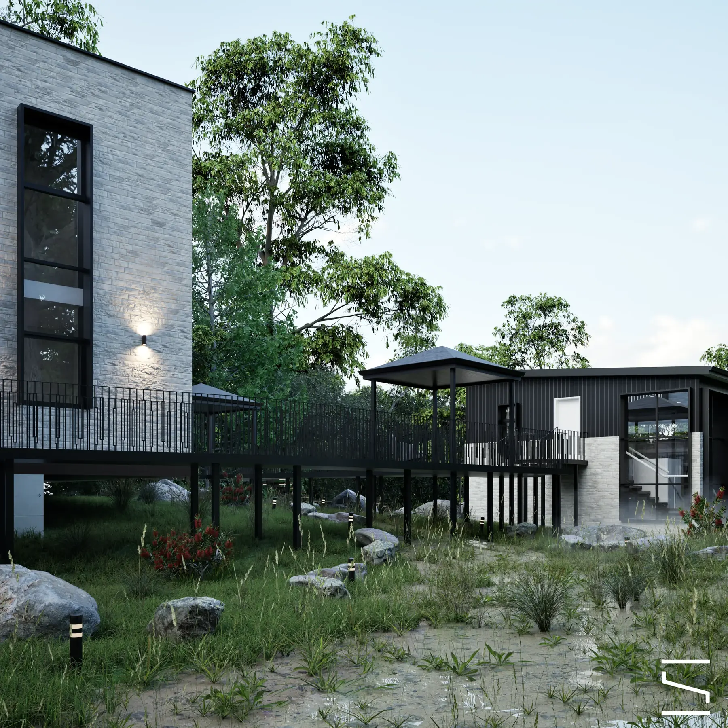
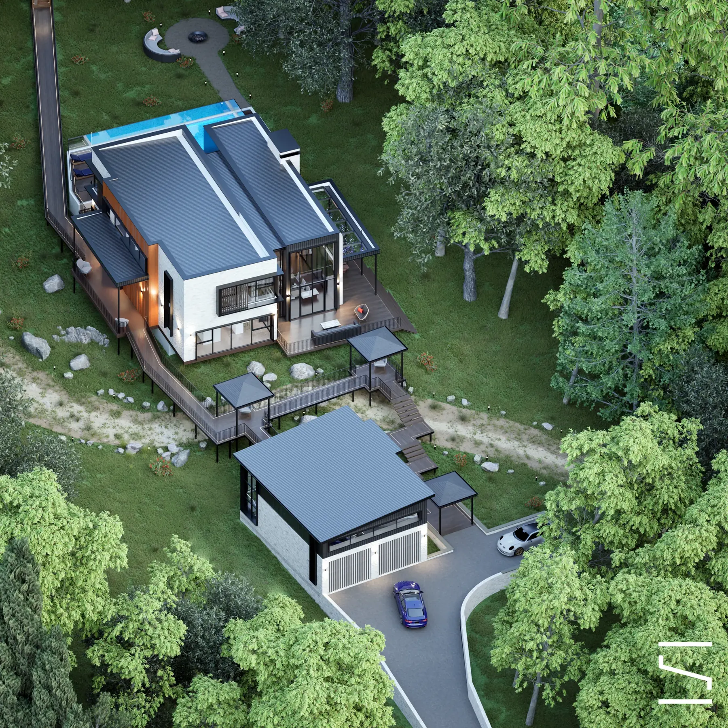
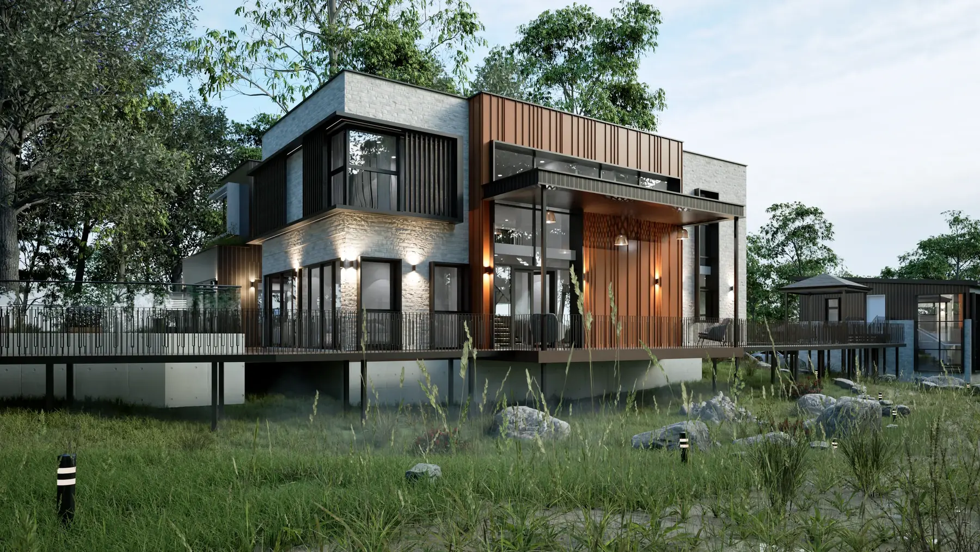
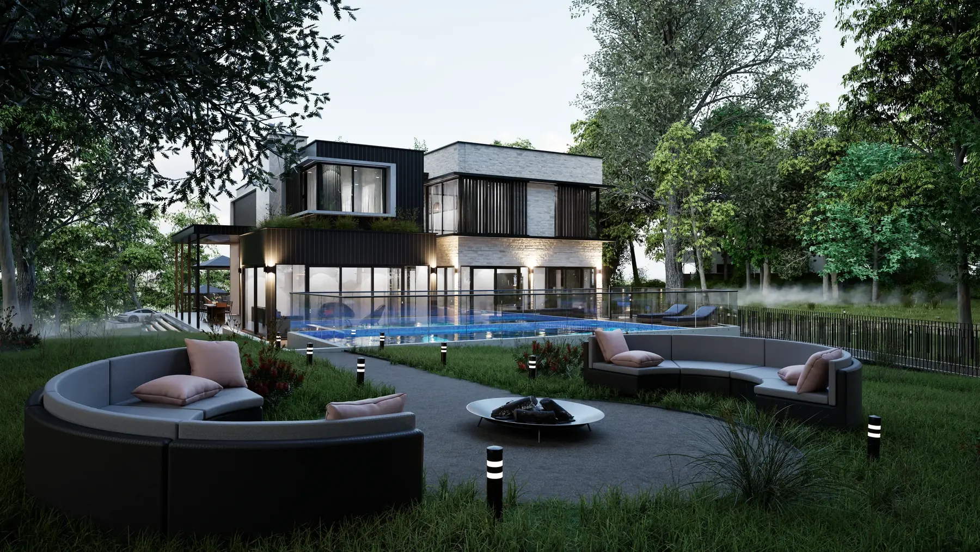
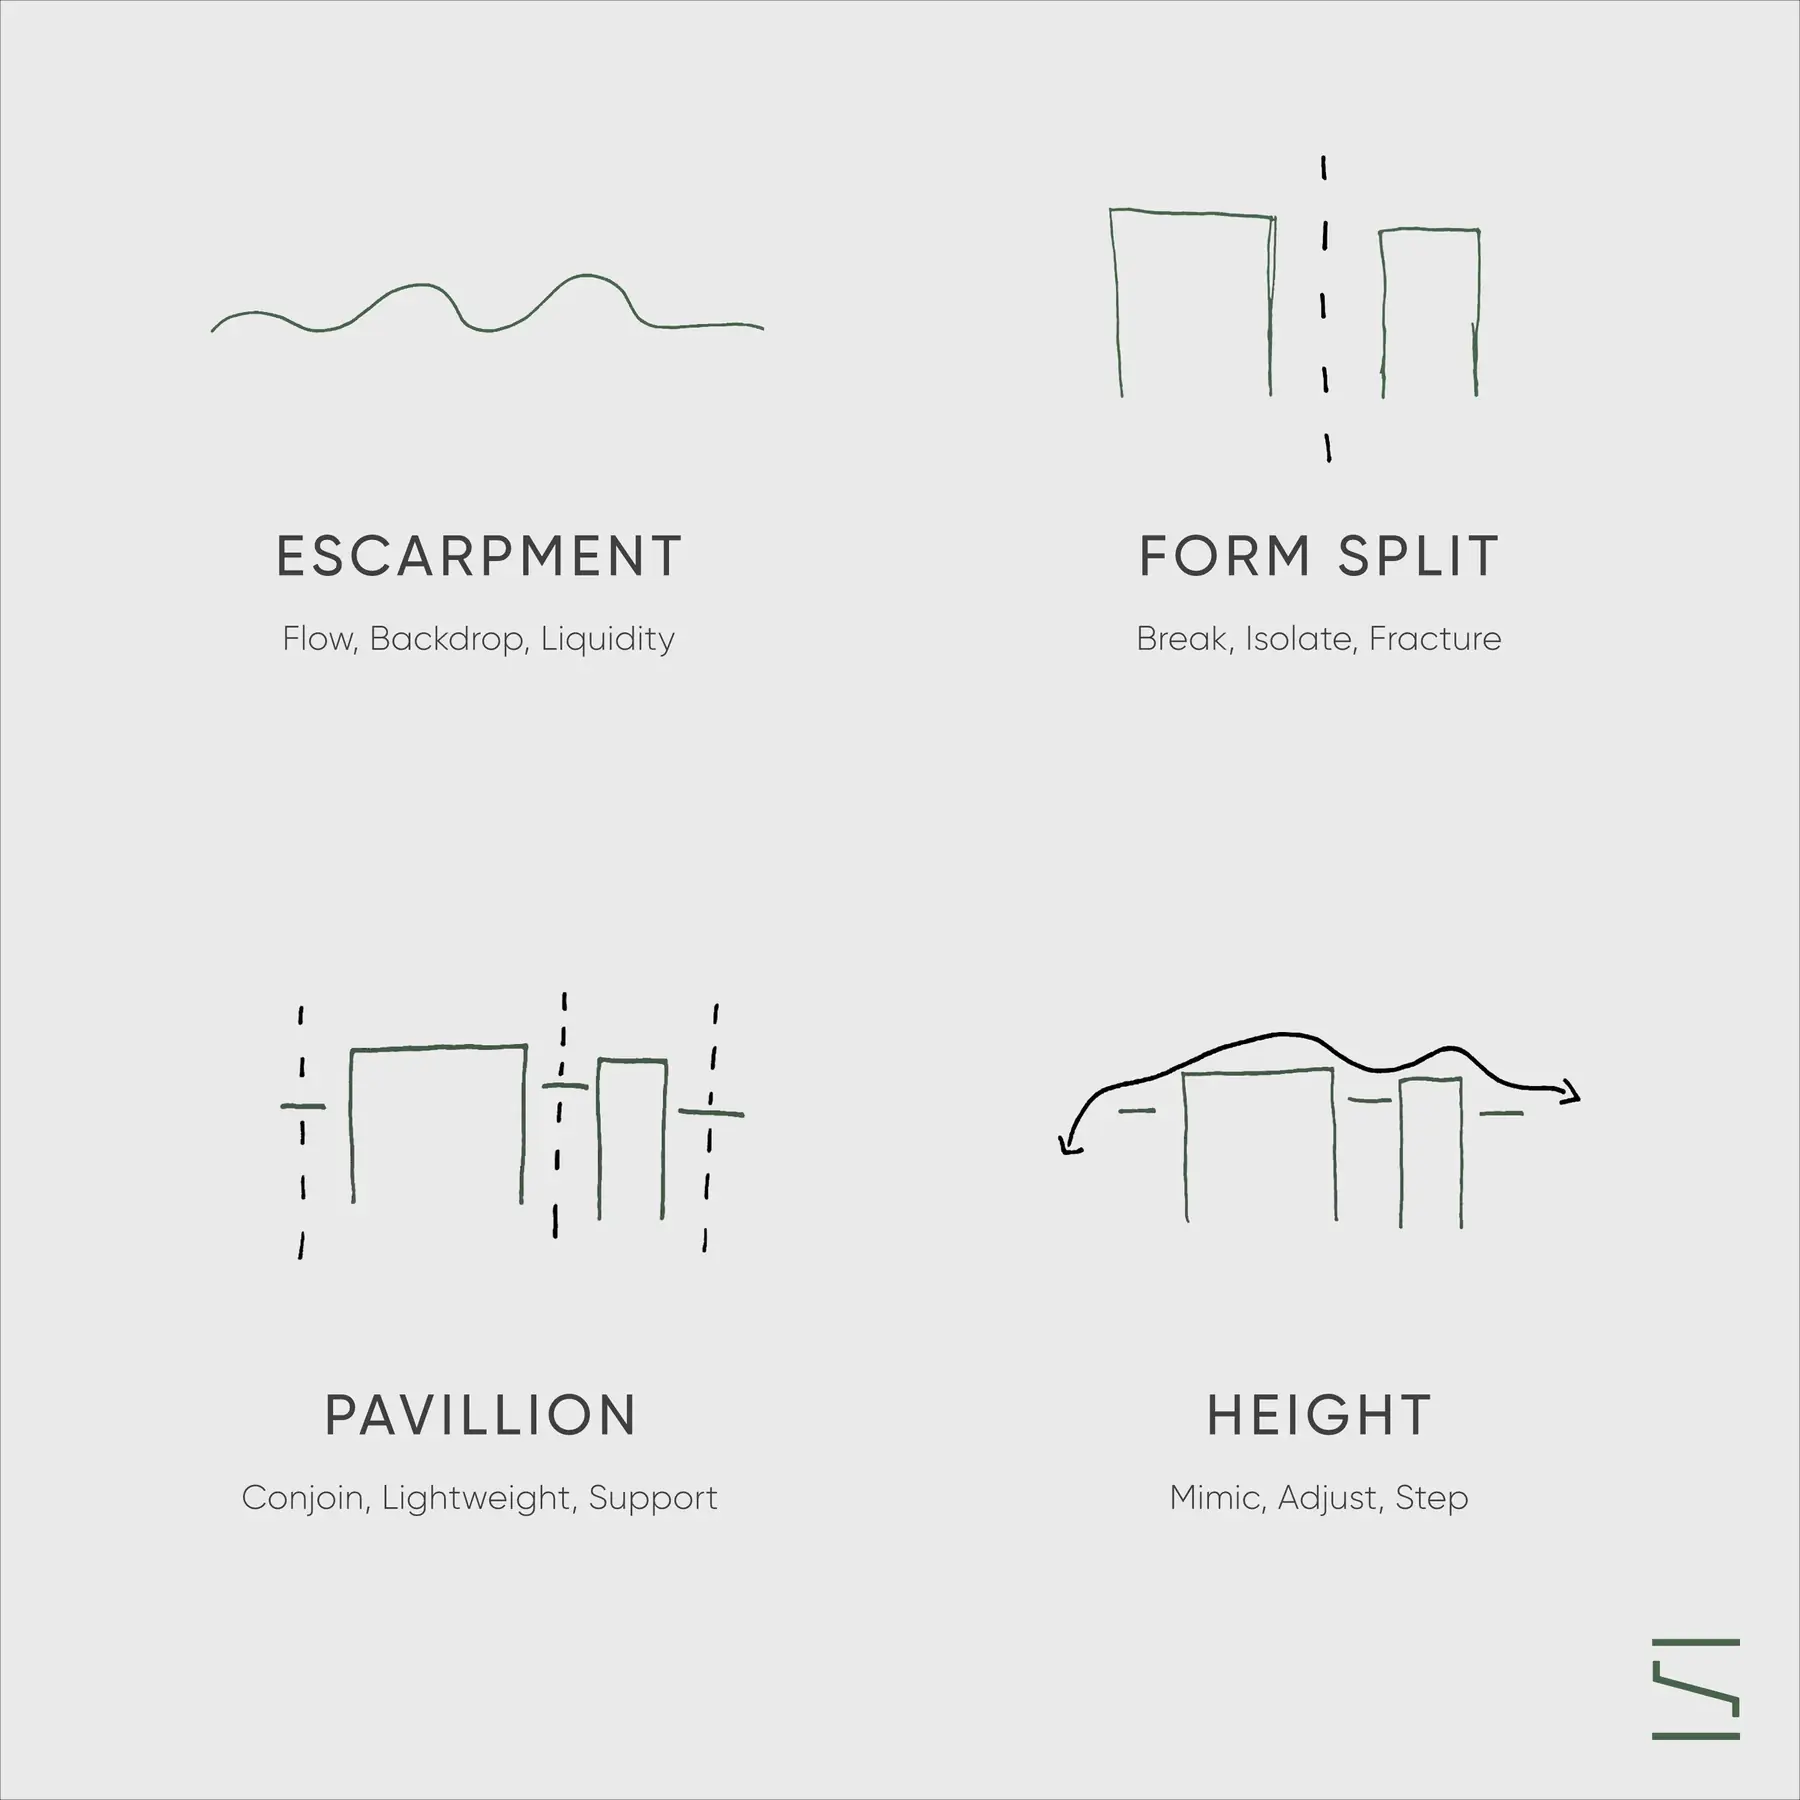
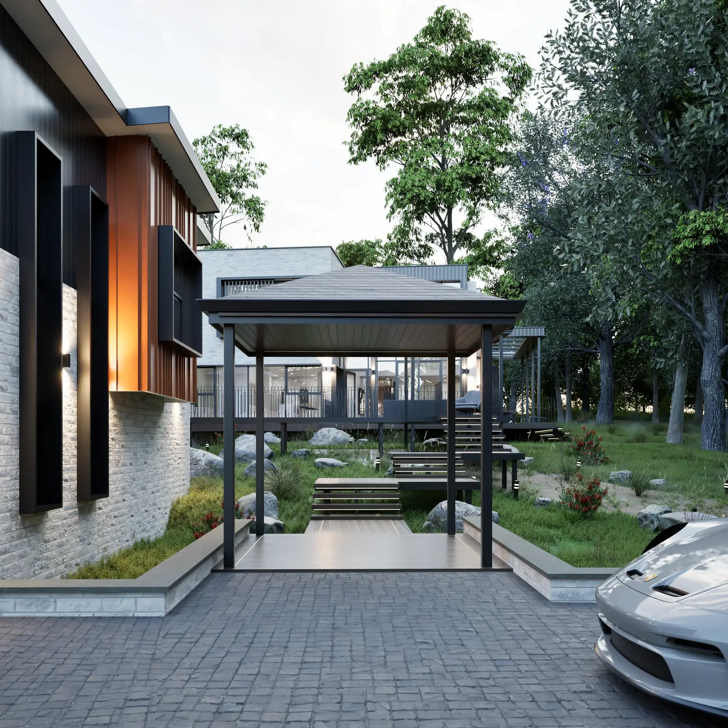
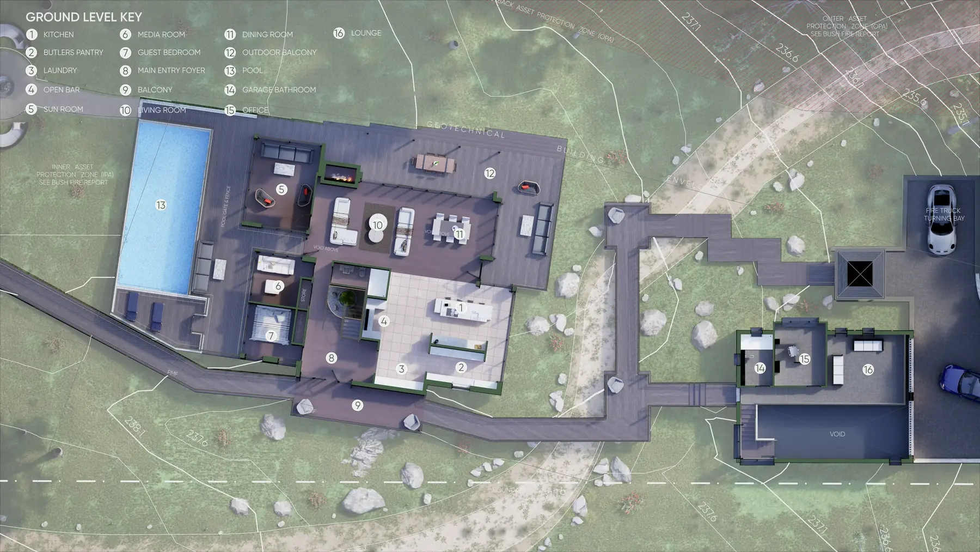
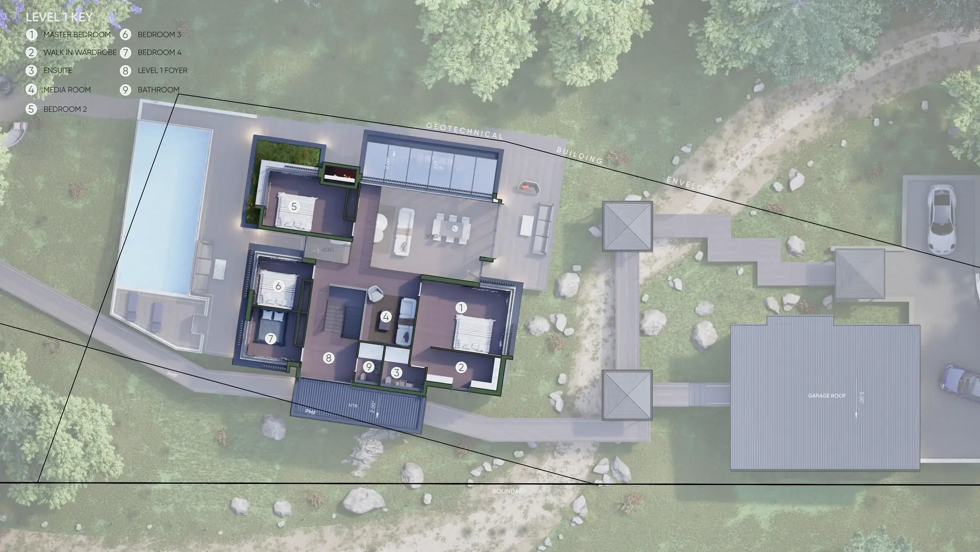
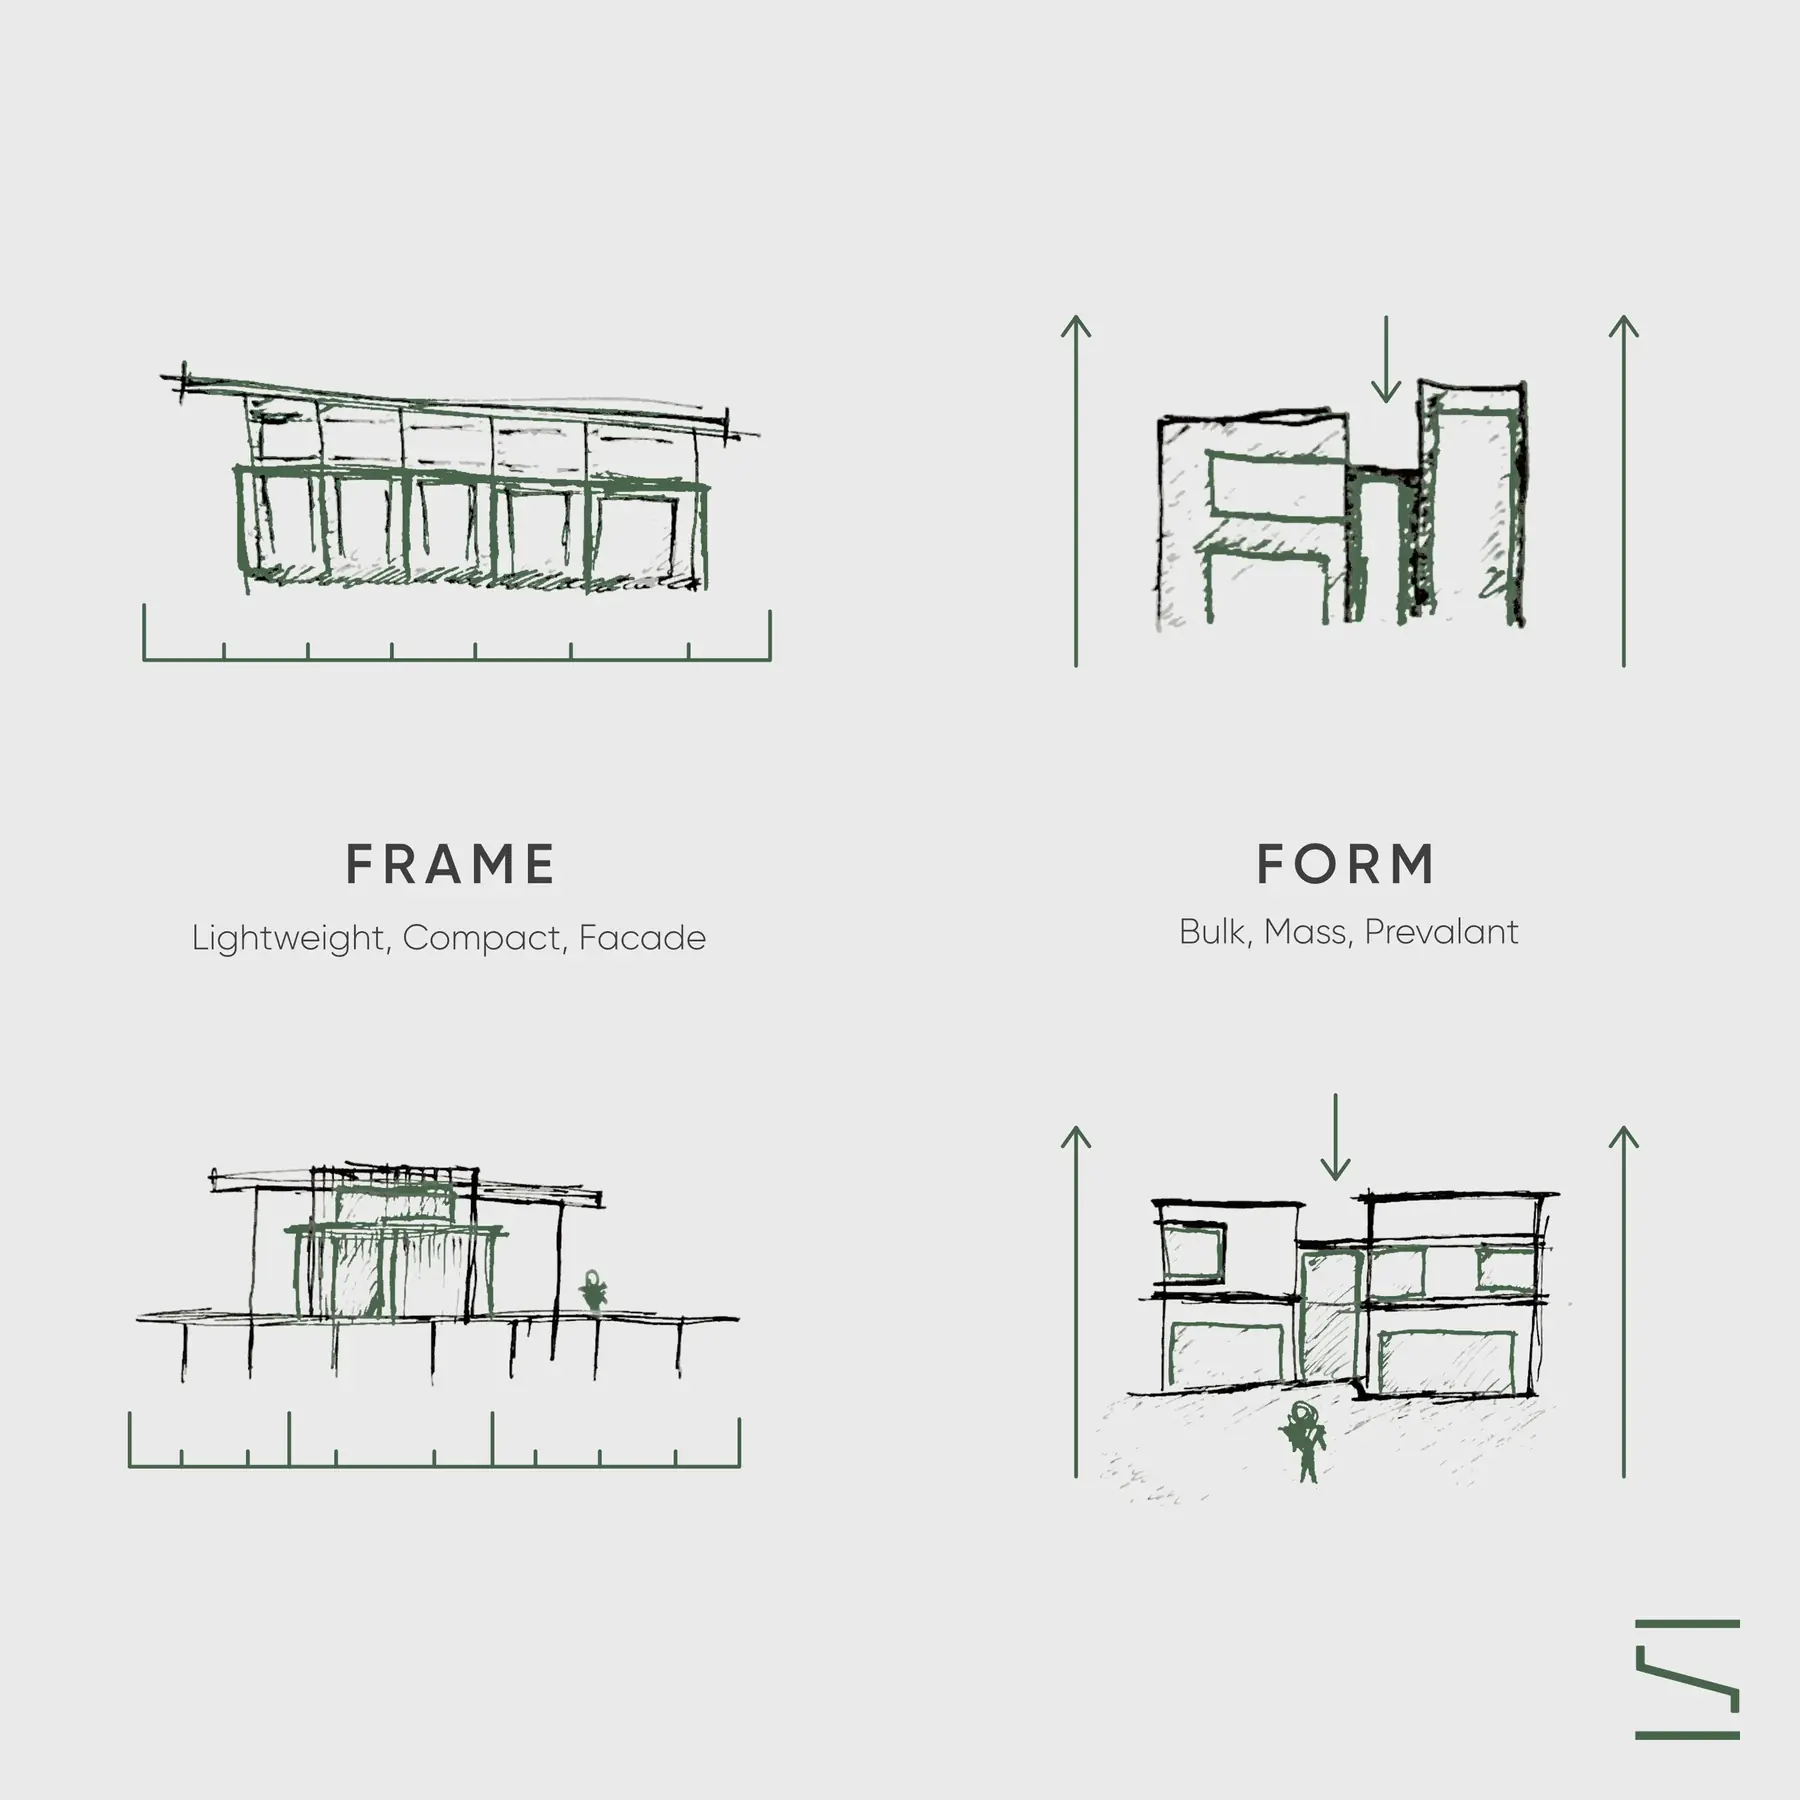
The design response was shaped by the site's natural character, using angular forms and carefully framed openings to create a strong connection between the residence and its surrounding landscape.
Materiality played a key role in establishing a sense of permanence and warmth. Raw textures, natural materials and controlled views create spaces that feel grounded within the escarpment setting.
The project explores a balance between shelter and openness, creating a retreat that responds to both the environment and the everyday rituals of living.
Design Response
The design explores the relationship between shelter and landscape. Angular forms, natural materials and carefully framed views create a retreat-like experience where each material choice contributes to a sense of permanence, warmth and belonging.